

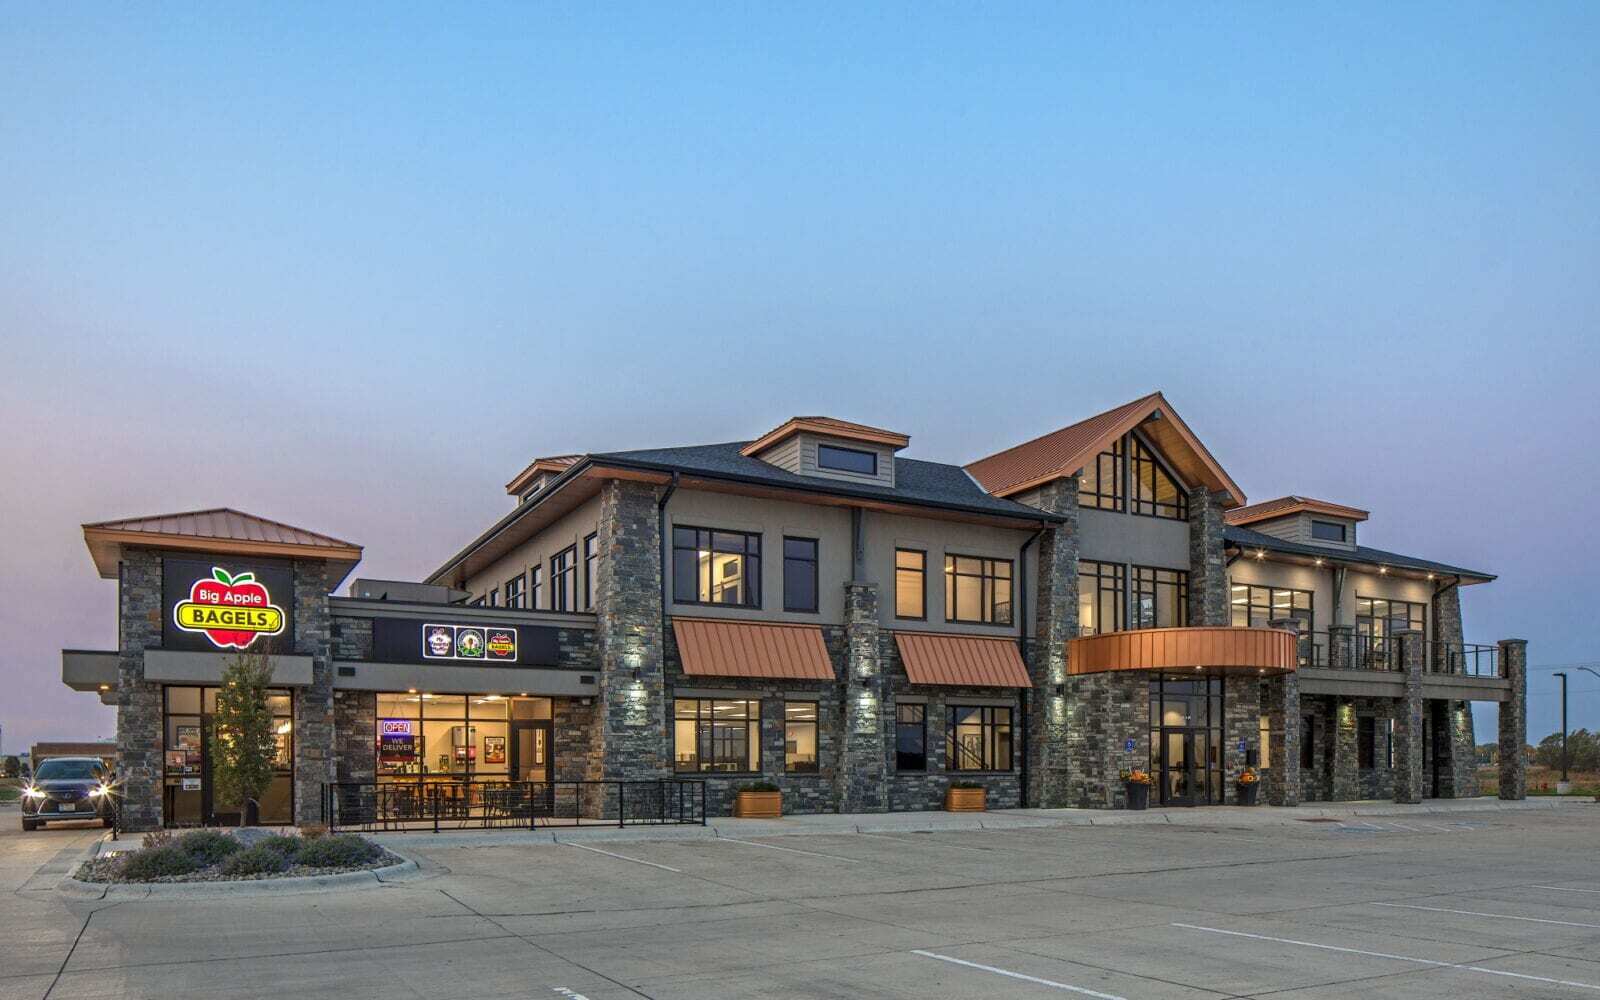
For Lease · Office
Parkway Plaza Professional Suites
4471 41st Ave · Columbus, NE · 68601 · Platte County
Price
$25.00/SF/yr NNN
Acres
1.8 acres
Highlight
Three move-in ready suites totaling 10,075 SF on Columbus' Parkway; the two second-floor suites combine for 6,875 SF.
Excellent Parkway visibility in a high-demand location with limited availability. This professional building offers flexible leasing opportunities for medical, wellness, spa/med spa, retail, and professional office users.
The first-floor suite is beautifully built out and move-in ready, making it an ideal fit for a spa, med spa, wellness clinic, medical services, or other service-based business seeking a polished client-facing space with little to no tenant improvement needed.
The second floor offers additional flexibility with two available suites: approximately 3,400 SF on the west side and 3,475 SF on the east side. Tenants may lease one side individually or combine both sides to occupy the entire second floor.
The property includes ample secure parking, elevator access, 24/7 tenant and guest access, signage opportunities, a shared conference/training room, furnished common areas, phone/internet, maintenance, cleaning service, and tenant support services.
Lease rate: $25/SF plus NNN.
HIGHLIGHTS
- High-traffic, desirable Parkway location with limited availability
- Move-in ready suites with little to no TI required
- Three available spaces totaling 10,075 SF
- Second-floor suites can combine for 6,875 SF
- Ample private parking with secure, well-lit access
- Handicap accessible with elevator service
- 24/7 secure access for tenants and guests
- Full-time maintenance and cleaning service
- Shared conference/training room and furnished common areas
- Phone and internet included in lease
- Freestanding LED sign and tenant sign panel space
- Ideal for medical, wellness, spa/med spa, retail/service, or professional office users
AVAILABLE SUITES
First Floor – approx. 3,200 SF: First-floor move-in ready suite ideal for spa, med spa, wellness, medical, or service-based use. Features a glass-front entrance, private reception area, two mini conference rooms/offices, four private offices, a large multi-purpose room, kitchenette, restroom access, storage, and mostly furnished commercial-grade furniture/equipment. Minimal TI needed in a polished, client-facing Parkway location with strong visibility and shared building amenities.
2nd Floor West – approx. 3,400 SF: Move-in ready professional suite with glass-front entrance, reception, private offices, multi-purpose room, kitchenette, storage, and restroom access. May be combined with the 3,475 SF east suite for a full 6,875 SF second floor.
2nd Floor East – approx. 3,475 SF: Move-in ready professional suite with glass-front entrance, reception, private offices, multi-purpose room, kitchenette, storage, and restroom access. May be combined with the 3,400 SF west suite for a full 6,875 SF second floor.
LOCATION
High-visibility Parkway location in northwest Columbus with secure parking, elevator access, signage opportunities, and 24/7 tenant and guest access.
Property details
- Year built
- 2019
- Units / suites
- 1st Floor (3,200 SF), 2nd Floor West (3,400 SF), 2nd Floor East (3,475 SF)
- Occupancy
- 25%
- Zoning
- B-2
- Parking
- Ample private, secure, well-lit parking
- Lease type
- NNN
- Parcel number(s)
- 710163376
Information is deemed reliable but not guaranteed; buyers should verify all figures. Services provided through eXp Realty, LLC d/b/a eXp Commercial. Listing published October 2026.